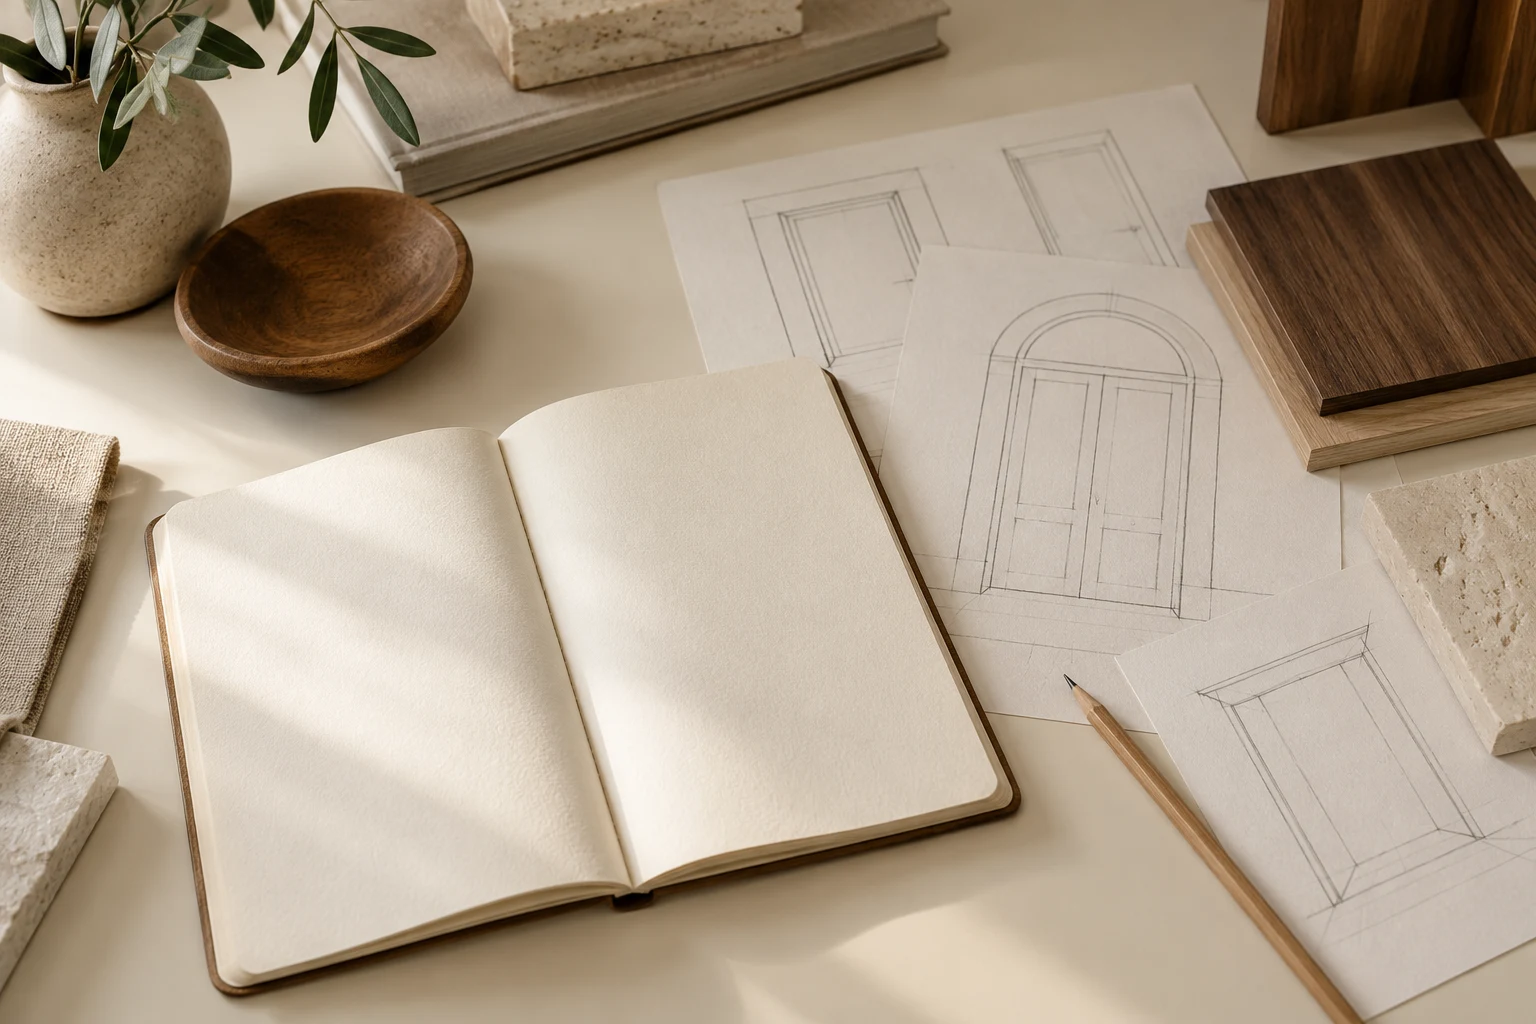

A townhouse has little room to hide an awkward entrance. The door, steps, railings and windows may occupy almost the entire width of the building. Treat them as one vertical composition rather than choosing the door in isolation.
Follow the lines upward. If a transom sits above the opening, the door’s panel arrangement should not fight it. A tall, simple central field can bring some calm to a facade already full of railings and masonry joints. Where neighboring buildings establish a strong rhythm, preserving the original opening size may matter more than introducing a dramatic new shape.
Street-level privacy deserves a real test. Stand where someone would wait at the door and consider the view into the hall, especially when the interior is lit after dark. A beautiful daytime photograph tells you very little about that condition.
Finishing touches should earn their space. Put the number where it is readable, give the bell a clear location and avoid making visitors reach around a planter. A narrow entrance can feel generous when it is easy to understand and comfortable to use.
Photograph credit & license
Blue door - geograph.org.uk - 7107653.jpg by Richard Sutcliffe. CC BY-SA 2.0. Displayed with responsive cropping; original downloaded image retained.
Blue door by Richard Sutcliffe
Photographs are drawn from an international architectural reference collection. Their use does not imply a Side Door installation or endorsement by the photographer.